
Indoor Padel Court Construction UK: Technical Design Decisions That Define Performance
21 December 2025
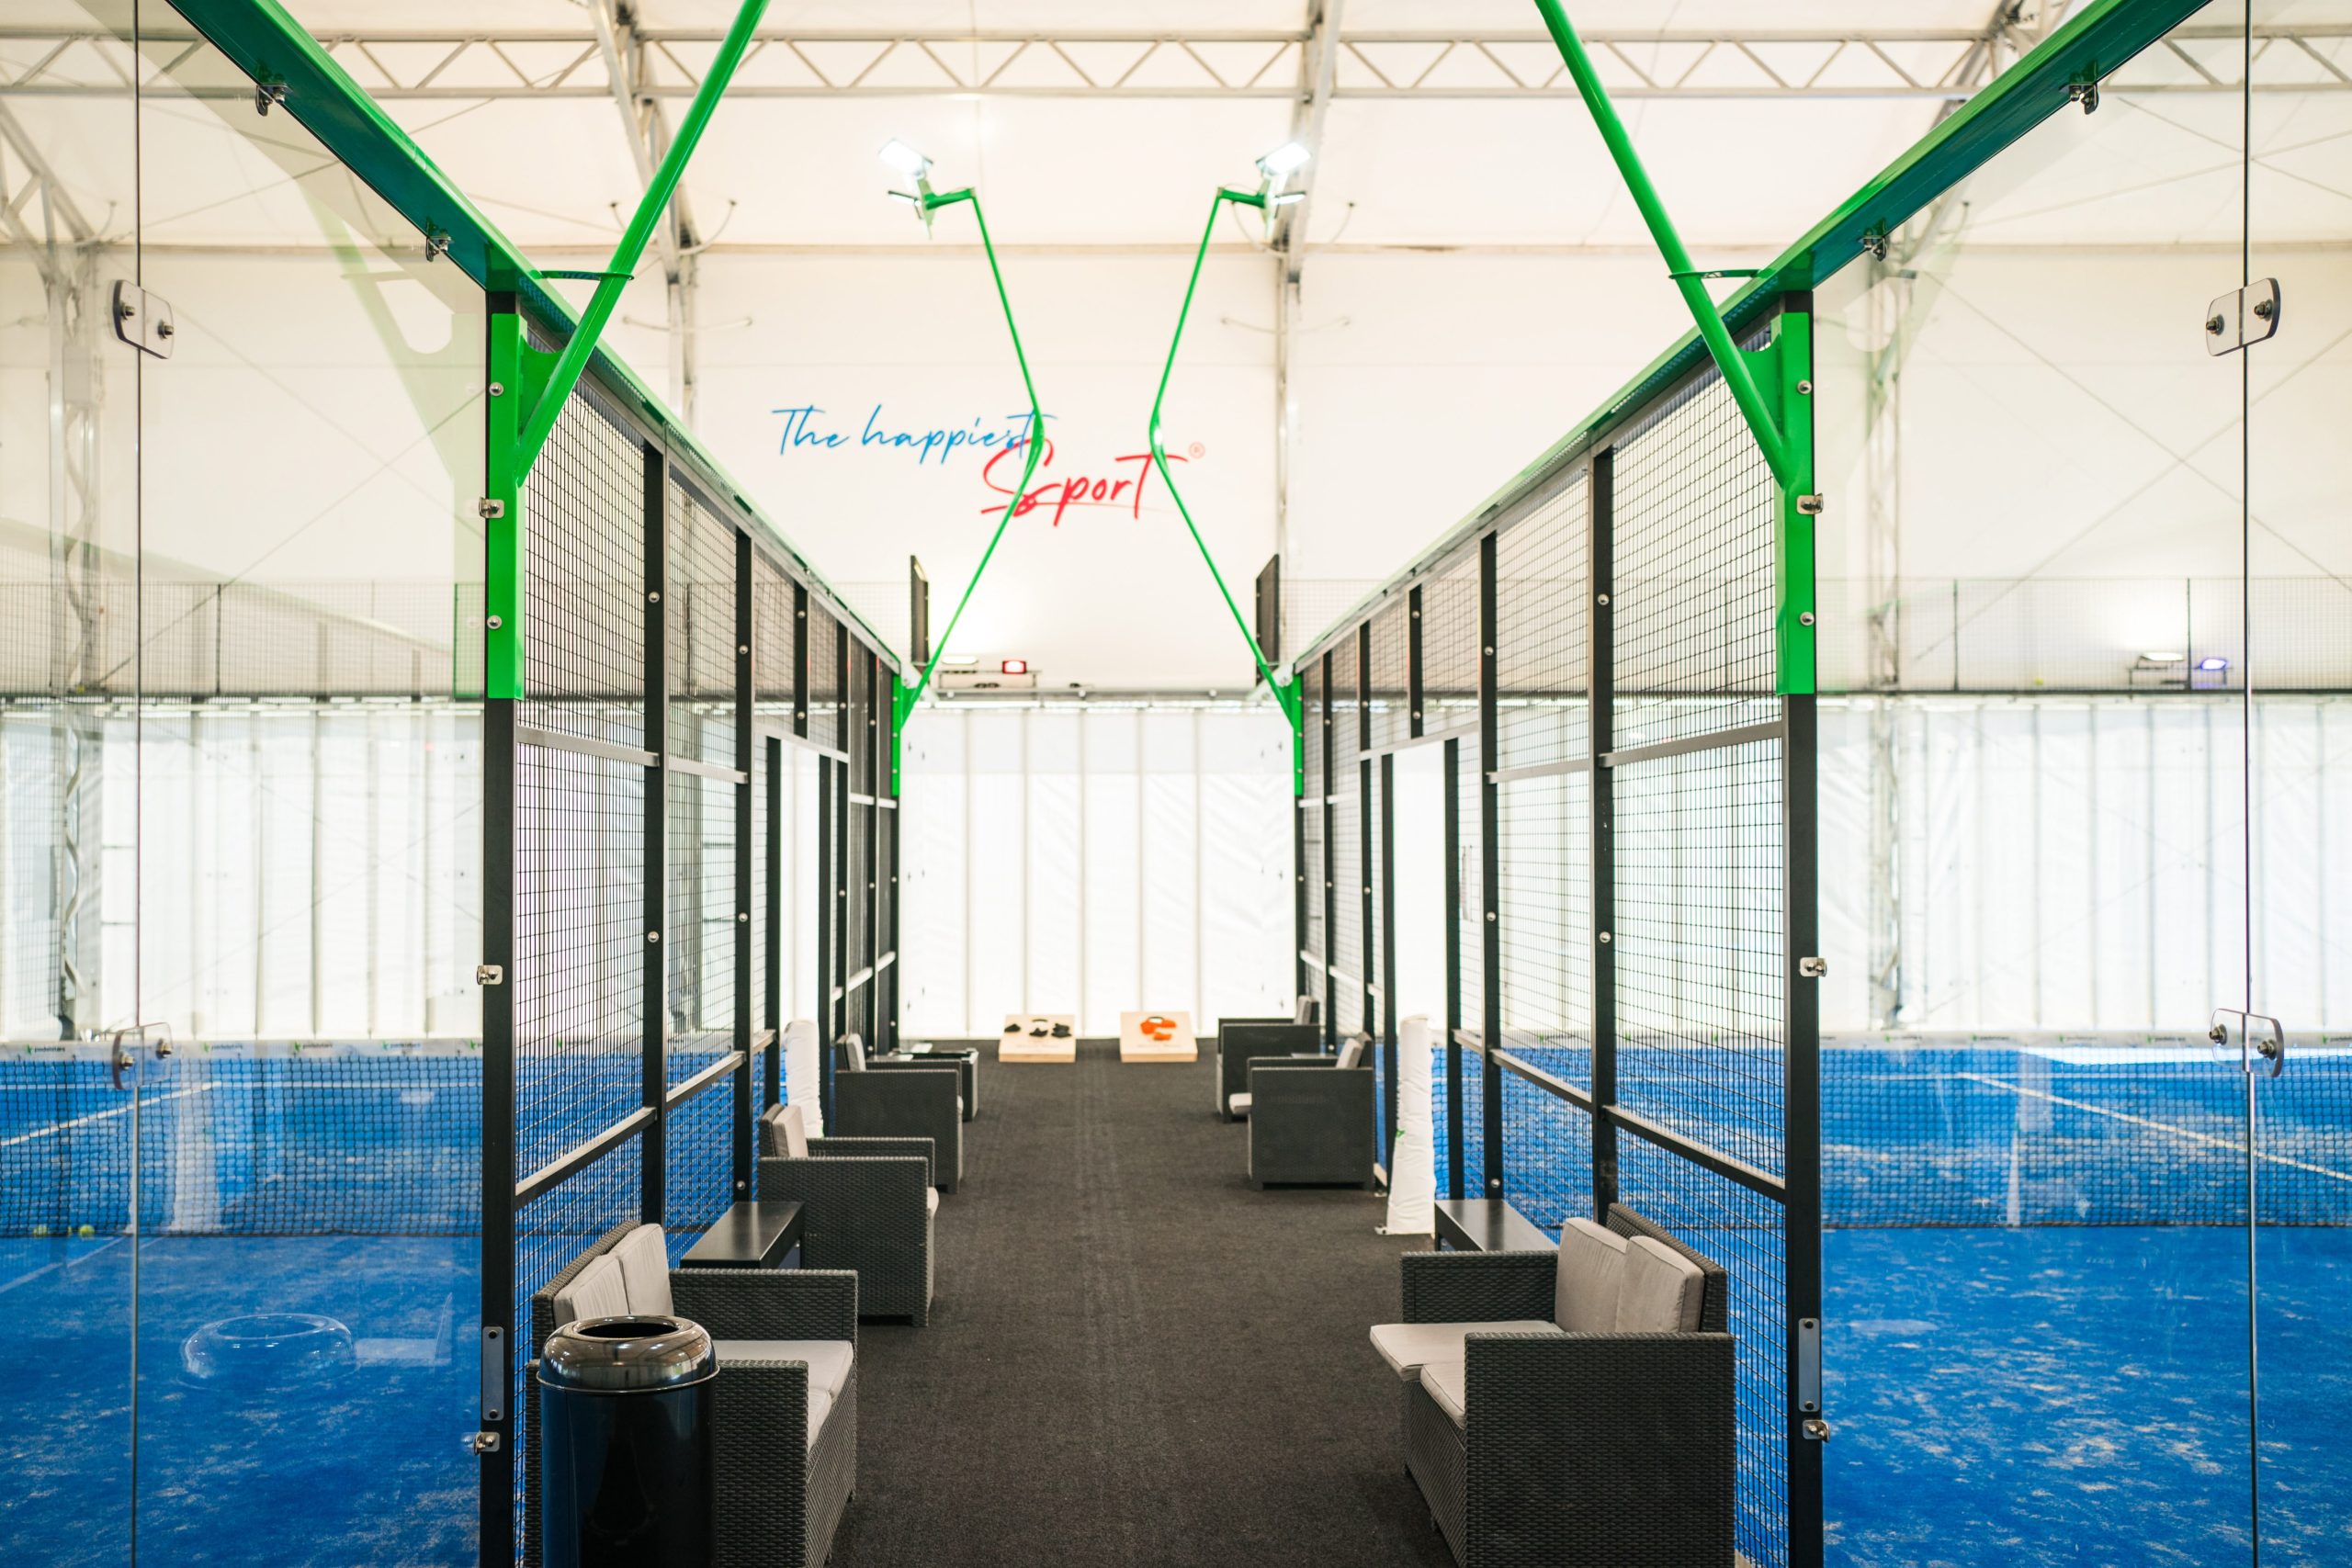
Technical Design Decisions That Define Performance
Indoor padel court construction in the UK is a specialist discipline. It is not a simple sports fitout. It is a coordinated engineering project that blends structural design, lighting science, airflow management, acoustics, and regulatory compliance. When any of these elements are misunderstood or overlooked, indoor courts fail to deliver consistent play and long-term value.
This guide explains the technical decisions that truly matter when building an indoor padel court in the UK. It is written for developers, club operators, architects, and serious private clients who want a facility that performs at the highest level.
Why Indoor Padel Courts Fail Without Specialist Design
As padel is one of the fastest-growing sports in the UK, many indoor padel courts are built by general contractors with limited experience in padel. The result is predictable. Poor ball visibility. Condensation on glass. Excessive noise. Player discomfort. Reduced booking rates.
Indoor padel amplifies every design mistake. Artificial lighting replaces daylight. Air movement becomes controlled rather than natural. Sound reflects rather than disperses. Minor inaccuracies in slab level or frame alignment become permanent problems.
A successful indoor court must be engineered as a complete system. Each element influences the others.
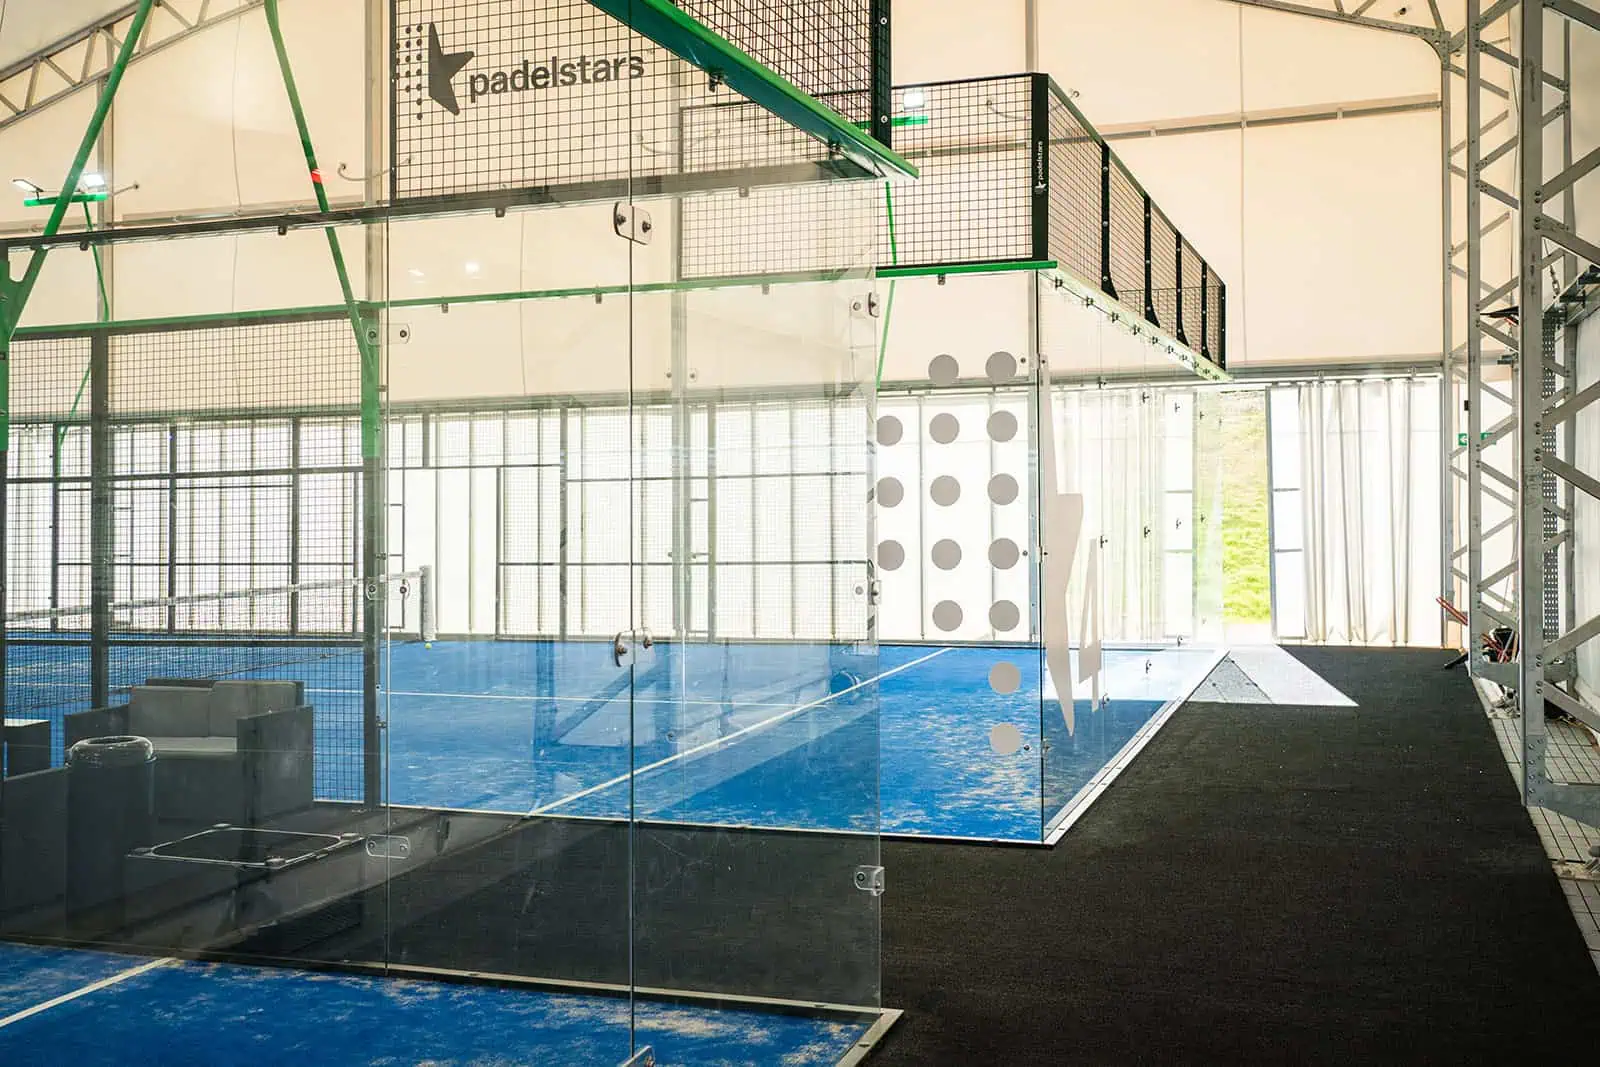
Minimum Building Height and Clearance That Actually Works
Seven metres is often quoted as the minimum ceiling height for indoor padel. In practice, this is only just adequate and frequently restrictive.
Proper performance clearance depends on several factors:
• Lighting fixture depth
• Roof beam locations
• Net height tolerances
• Lob trajectory during competitive play
In real-world installations, a clear height of eight metres or more delivers a noticeably better playing experience. Lower heights increase glare risk, restrict lob play, and limit lighting design options.
Warehouses often appear suitable until structural beams or services reduce usable clearance. These constraints must be assessed early, before layout decisions are made.
Converting Industrial Buildings Into Padel Venues
Warehouse conversion is one of the fastest-growing areas in indoor padel construction. It also carries the highest technical risk.
Key issues include:
• Slab load capacity
• Floor flatness and tolerance
• Roof height variation across spans
• Fire escape routes and travel distances
• Accessibility compliance
Many industrial slabs were never designed to withstand point loads from steel-framed sports structures. Detailed assessment is essential. Level tolerances must be extremely tight to ensure consistent ball bounce and frame stability.
Fire strategy is also critical. Court layouts must allow clear egress paths without obstruction. Emergency lighting and signage must be integrated into the design from the outset.
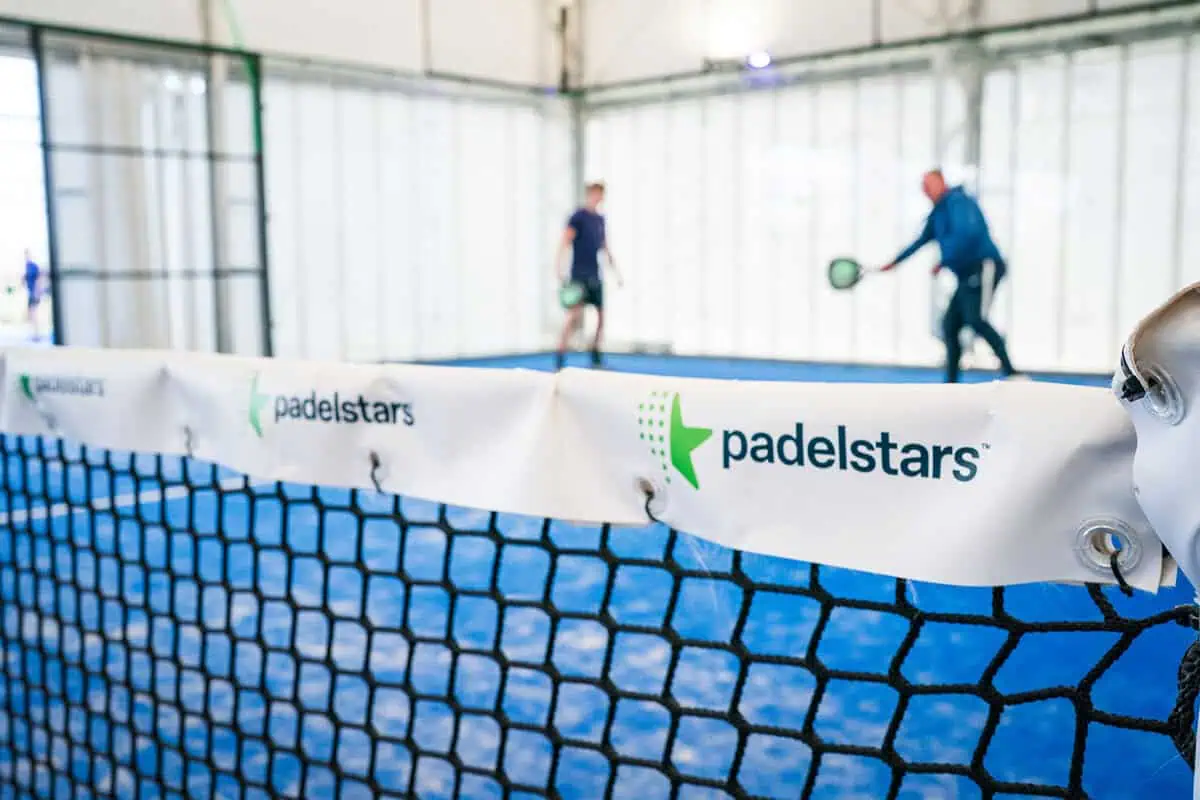
Structural Engineering and Slab Accuracy Indoors
Indoor courts demand greater slab accuracy than outdoor installations. There is no tolerance for settlement or drainage slope.
Key requirements include:
• Reinforced concrete slab
• Minimal deviation across the whole court area
• Isolation between the slab and the surrounding structure
• Vibration control beneath steel frames
Vibration transfer is often overlooked. Without isolation, impact energy travels through the slab and structure, increasing noise and accelerating wear.
Precision slab preparation protects the court geometry for decades, not just the first season of play.
Lighting Design Beyond Lux Numbers
Five hundred Lux is widely accepted as the baseline illumination level for padel. However, Lux alone does not define good lighting.
Critical lighting considerations include:
• Uniformity across the playing surface
• Glare control near glass panels
• Reflection from steel and glass elements
• Colour temperature and visual comfort
• Emergency lighting integration
Indoor courts suffer when the lighting is placed too low or too close to the glass. Poor positioning creates visual fatigue and uneven contrast, especially during fast exchanges.
Professional lighting design uses photometric modelling to place fixtures precisely, not evenly.
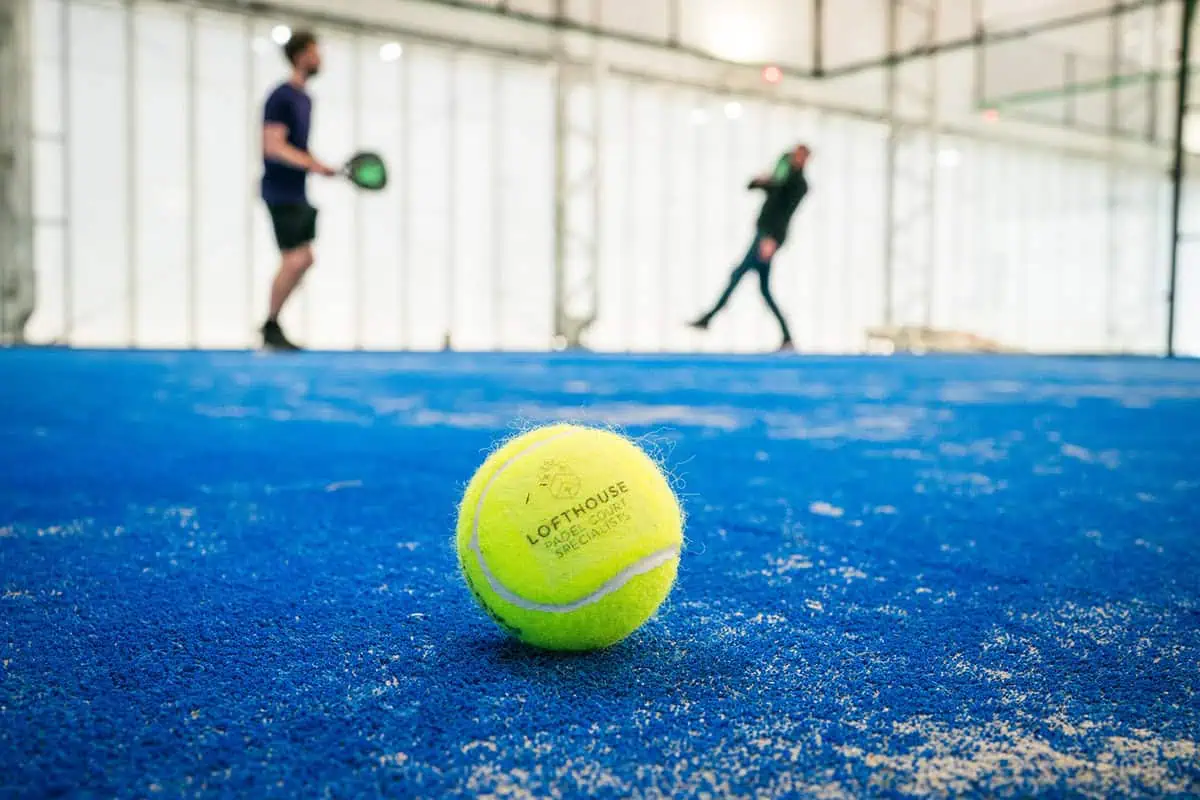
Ventilation and Condensation Control
Condensation is one of the most common indoor padel failures in the UK climate. Warm humid air meets cold glass surfaces, and moisture forms rapidly.
Effective control requires understanding:
• Moisture generation from players
• Dew point variation through the year
• Airflow direction across glass panels
• Heat builds up from lighting systems
Passive ventilation is rarely sufficient. Mechanical systems are usually required to maintain stable humidity and temperature. Dehumidification and extraction must be explicitly designed for the space’s volume and use profile.
Without this, glass visibility degrades and turf performance suffers.
Acoustic Control in Enclosed Padel Environments
Padel is an impact sport. In enclosed spaces, sound reflects and amplifies quickly.
Acoustic control focuses on:
• Impact noise from ball strikes
• Reverberation time within the hall
• Structural vibration paths
• Noise transmission to adjacent spaces
Solutions include isolation joints, acoustic backing behind glass, and sound-absorbing surfaces within the building envelope. Retrofitting acoustic treatment is costly and disruptive, so it must be designed in from the start.
This is also a key factor in securing planning approval for mixed-use sites.
Indoor Turf and Surface Selection
Indoor padel turf behaves differently from outdoor systems. Temperature stability and reduced UV exposure affect fibre performance.
Best practice includes:
• Monofilament turf systems
• Controlled sand infill levels
• Consistent shock absorption
• Predictable ball speed
Surface selection must align with lighting and humidity conditions. An overly fast surface combined with poor lighting increases injury risk and reduces play quality.
Compliance and Building Regulations
Indoor padel courts in the UK must comply with building regulations, not just sporting standards.
Key areas include:
• Fire safety and exit provision
• Emergency lighting and signage
• Accessibility requirements
• Structural certification
Early coordination with building control avoids redesign delays and ensures the facility can operate legally and safely.
Cost Drivers Unique to Indoor Padel Courts
Indoor padel courts cost more than outdoor courts for clear reasons.
Primary cost drivers include:
• Mechanical ventilation systems
• Complex lighting installations
• Structural modifications
• Fire safety compliance
• Acoustic treatment
Understanding these costs early helps clients make informed decisions about layout, number of courts, and long-term viability.
Choosing a Specialist Indoor Padel Court Contractor
Indoor padel construction rewards specialists. Experience matters more indoors than outdoors.
A specialist contractor brings:
• In-house engineering expertise
• Proven indoor installation experience
• Planning and compliance knowledge
• Integrated design coordination
This reduces risk, protects performance, and ensures the finished facility delivers consistent value over time.
Final Thoughts
Indoor padel courts succeed when every technical decision is made with performance in mind. Height, lighting, ventilation, acoustics, structure, and compliance are inseparable.
A well-designed indoor court plays better, lasts longer, and attracts repeat users, whereas a poorly designed one struggles from day one.
For anyone considering indoor padel court construction in the UK, specialist knowledge is not optional. It is the foundation of long-term success.
Indoor Padel Court Construction FAQs
1. What is the minimum ceiling height required for an indoor padel court in the UK?
The practical minimum ceiling height is seven metres. Still, eight metres or more is recommended to allow full lob play, proper lighting placement, and safe clearance from roof structures and services.
2. Can an existing warehouse be converted into an indoor padel court facility?
Yes, but only after structural assessment of slab load capacity, floor flatness, roof height, fire safety access, and building services. Many warehouses require slab reinforcement and ventilation upgrades before courts can be installed.
3. What lighting standard is required for indoor padel courts?
Indoor padel courts typically require around 500 Lux of uniform LED lighting, with careful glare control and positioning to prevent reflections on glass panels and visual fatigue during play.
4. How is condensation prevented inside indoor padel courts?
Condensation is controlled through mechanical ventilation and dehumidification systems that regulate temperature, airflow, and humidity to prevent moisture from forming on glass and playing surfaces.
5. Why are acoustics important in indoor padel court construction?
Enclosed spaces amplify impact noise from ball strikes and player movement. Acoustic treatment reduces reverberation, improves playing comfort, and helps meet padel court planning and environmental noise requirements.
Lofthouse Padel Court Specialists
Looking to bring padel to your home, school, or sports facility?
At Lofthouse Padel Court Specialists, we design and build premium courts tailored to your space, goals, and budget. From planning permission to professional installation, we handle everything with expertise and care.
Get in touch today to start your padel court project with trusted UK specialists.
Lofthouse Padel Court Specialists was established by David Lofthouse to make padel courts more available throughout the UK.
Build your padel court
Lofthouse Padel Court Specialists specialise in designing and building padel courts.
From the initial idea to the completed padel court, we do everything. Get in touch today and get your padel court built.
Request a Padel Brochure
Curious about building a Padel court?
Request our FREE brochure to explore court options, pricing insights, and what’s included—everything you need to plan your ideal padel facility.