
Do You Need Planning Permission to Build a Padel Court in the UK?
15 December 2025
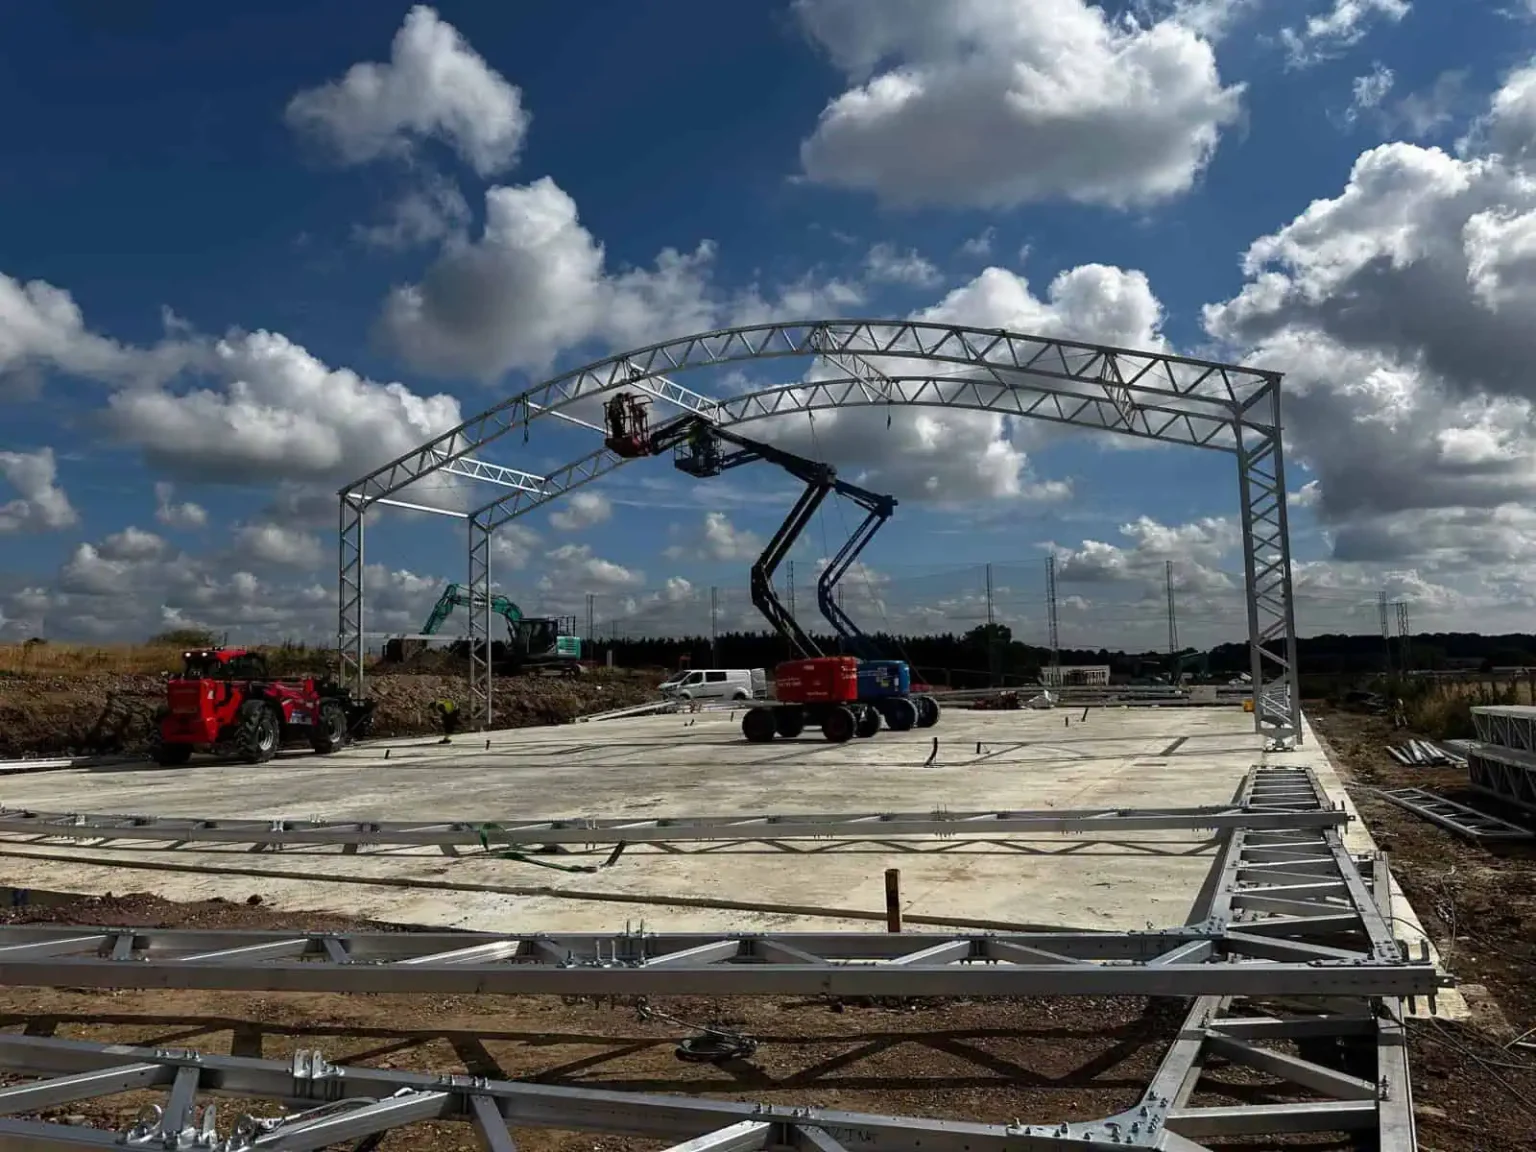
Padel, often hailed as the fastest-growing racket sport globally, is experiencing an unprecedented surge in popularity across the UK. This has led to a rapid expansion of new courts by padel court construction companies, appearing in diverse locations from private estates and established sports clubs to educational institutions, leisure centres, and significant commercial developments. The Lawn Tennis Association (LTA) reported a 300% increase in the number of padel courts between 2020 and 2023, with over 250 courts now operational and many more in the planning stage. However, before any ground is broken, a critical question invariably arises:
Is planning permission required to build a padel court in the UK?
The concise answer is: almost invariably yes, though specific, limited exceptions exist. The comprehensive determination hinges on a multitude of factors, including the proposed location, intended use (residential vs. commercial), the presence of floodlighting, the height and nature of fencing, potential noise impact, and the overall scale of the development.
This authoritative guide meticulously details everything you need to understand about padel court planning permission in the UK. We will delineate precisely when formal approval is mandated, explore the rare instances where it may not be, and illustrate how engaging experienced contractors can significantly streamline and de-risk the entire planning process.
Is Planning Permission Required for a Padel Court? The Regulatory Landscape
In the vast majority of scenarios, padel courts necessitate formal planning permission. This requirement is particularly stringent when the proposed development exhibits one or more of the following characteristics:
- Commercial or Club Operation: Courts intended for public access, membership clubs, or revenue generation.
- Urban or Suburban Siting: Locations within densely populated or residential areas.
- Floodlighting Integration: The inclusion of artificial illumination for extended play hours.
- Public Accessibility: Facilities open to the general public, even on a pay-to-play basis.
- Permanent Structural Elements: Construction involving toughened glass walls, robust steel frames, and perimeter fencing, which are considered significant engineering works.
Nevertheless, it is crucial to acknowledge that there are highly circumscribed circumstances in which a padel court might qualify as permitted development, thereby avoiding the need for a complete planning application. Understanding these distinctions is essential before committing to any design or construction phase.
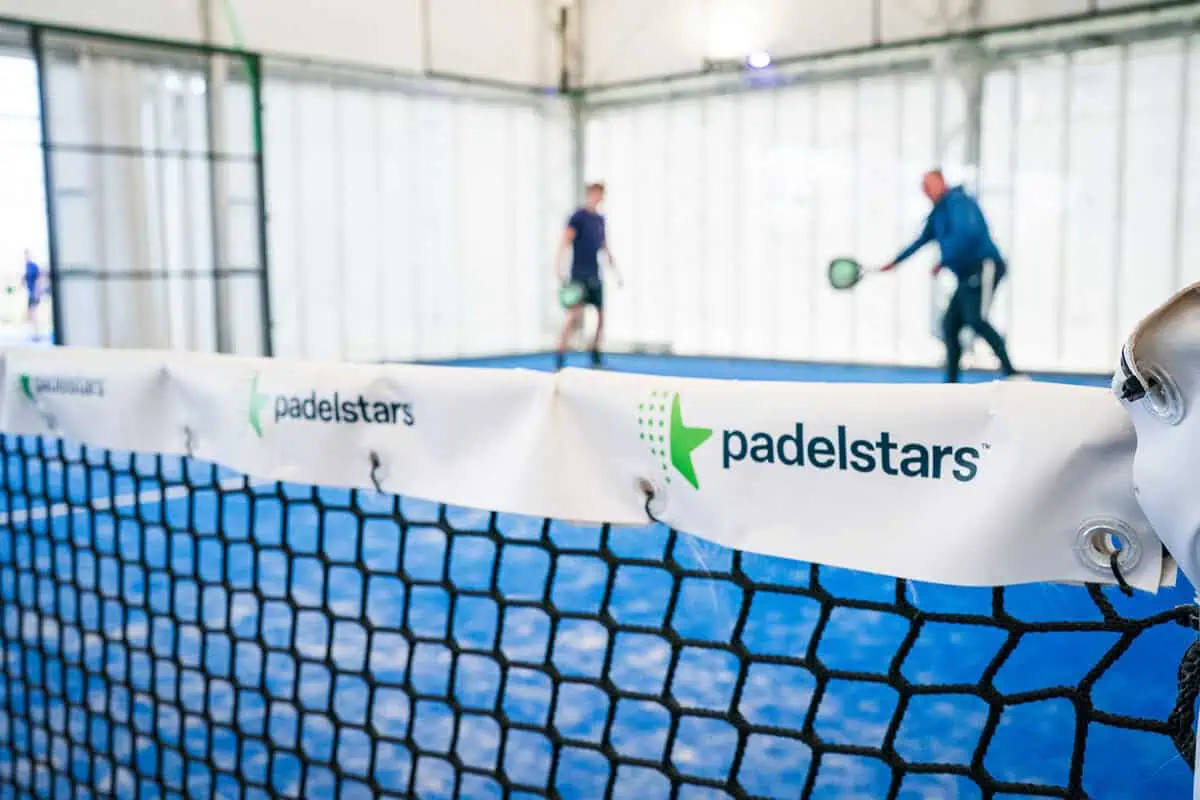
When Planning Permission Is Mandated: Key Triggers
You will almost certainly be required to obtain planning permission if your outdoor or indoor padel court proposal incorporates one or more of the following critical elements:
Commercial or Club Use: A Material Change of Use
Padel courts developed for:
- Dedicated sports clubs
- Public or private leisure centres
- Hotels and resorts
- Property developers
- Educational institutions (schools, colleges, universities)
- Any public-facing facility
They are unequivocally classified as a material change of use under UK planning legislation. Even if a site already possesses existing sports facilities, the introduction of padel courts frequently introduces new and distinct impacts (e.g., increased footfall, specific noise profiles, altered visual amenity) that local planning authorities (LPAs) are legally obligated to assess. This often requires a comprehensive planning application.
Floodlighting: A Significant Environmental Consideration
The incorporation of floodlighting is arguably one of the most common and significant triggers for planning approval. LPAs conduct rigorous assessments of:
- Light Spill: The extent to which artificial light encroaches upon neighbouring properties and the wider environment.
- Operating Hours: Proposed times of illumination, often subject to strict conditions to protect residential amenity.
- Luminosity Levels: The intensity of lighting (measured in lux), ensuring compliance with relevant standards (e.g., ILP Guidance Notes for the Reduction of Obtrusive Light).
- Column Height and Positioning: The visual impact and effectiveness of the lighting infrastructure.
Even on sites with existing sports courts, the installation of new or upgraded floodlighting almost always requires explicit planning consent due to its potential environmental and amenity impacts.
Fencing, Glass Walls, and Structures: Engineering Works
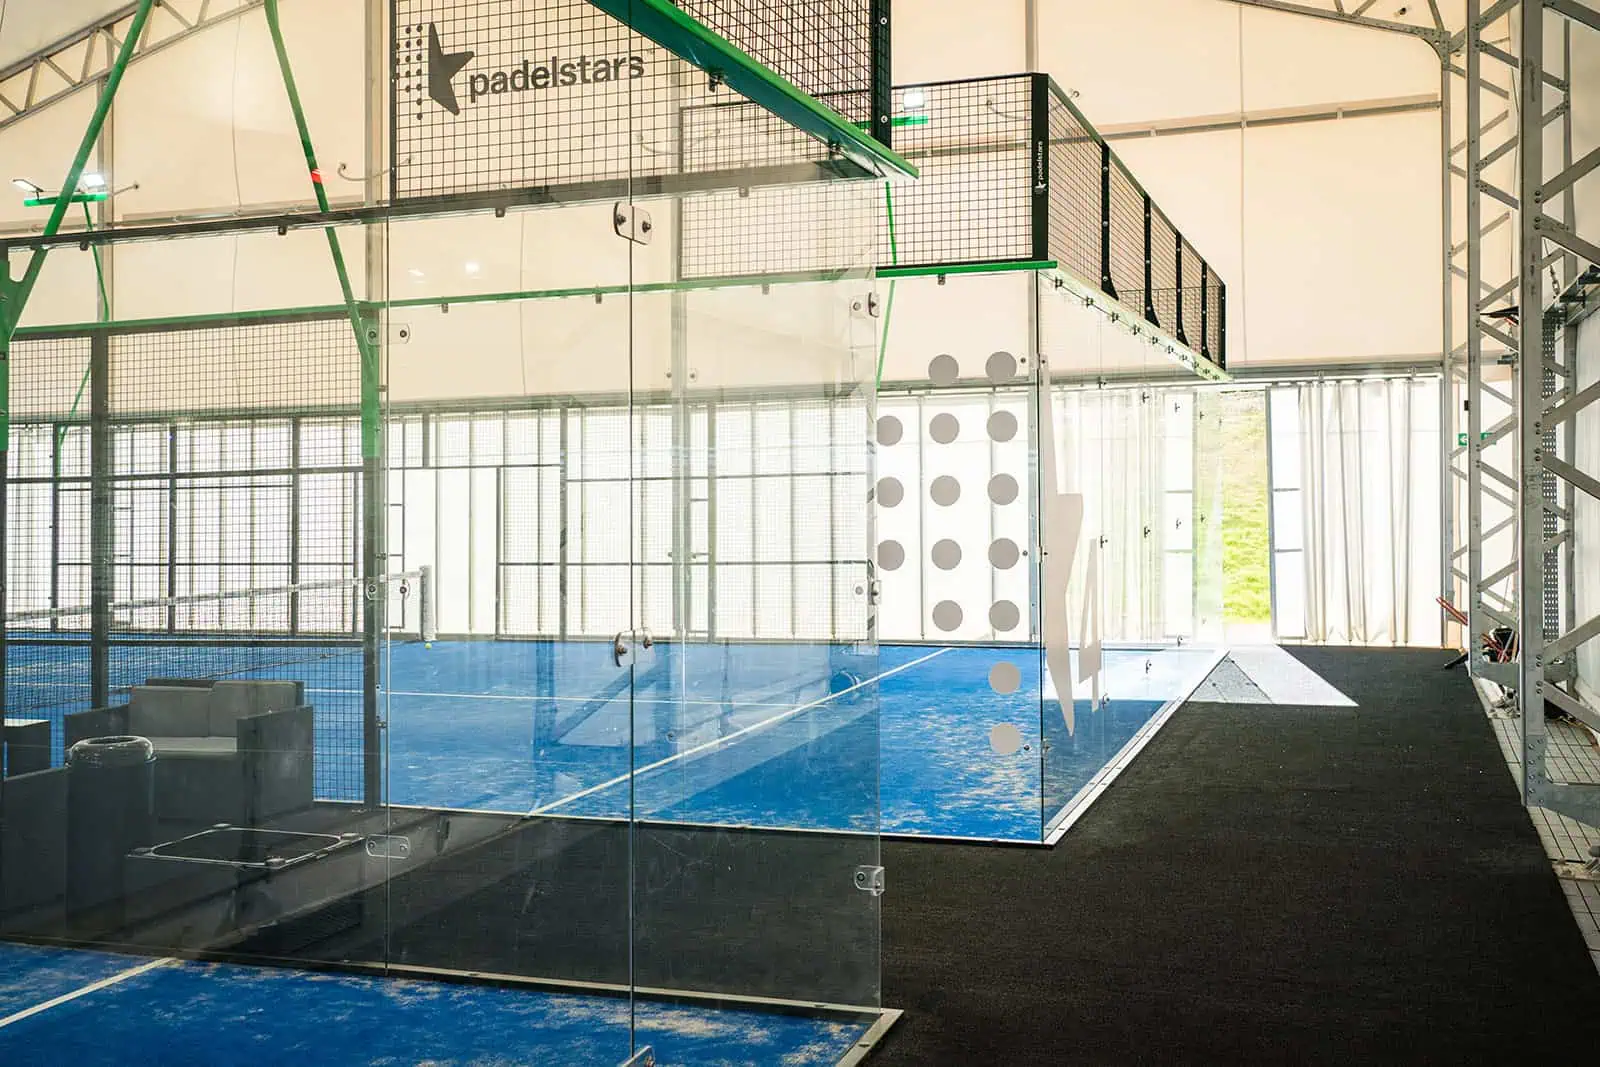
Modern padel courts are characterised by their robust construction, which typically includes:
- Toughened glass walls (often 10-12mm thick)
- Galvanised steel frames
- Perimeter fencing, commonly reaching heights of up to 4 metres
These substantial elements are unequivocally considered engineering operations and constitute significant structures. Consequently, they typically demand planning approval, particularly when situated in visually prominent or residential locations where their bulk and appearance can have a notable impact on the street scene or local character.
Noise and Activity Levels: A Distinct Acoustic Profile
Padel generates a distinctive acoustic signature, primarily due to:
- The sharp impact of the ball against the glass walls
- The rapid movement and vocalisation of players
- The sustained nature of rallies
LPAs frequently mandate comprehensive noise assessments (often conducted in accordance with BS 4142:2014+A1:2019) to quantify potential impacts, especially when courts are sited in close proximity to residential properties. Mitigation measures, such as acoustic barriers or restricted operating hours, are often conditions of approval.
Urban and Residential Locations: Heightened Scrutiny
Padel courts proposed within:
- Vibrant town and city centres
- Established residential neighbourhoods
- Mixed-use developments
Are subjected to a significantly higher degree of scrutiny compared to those in more remote rural or countryside settings. This is primarily due to the inherent proximity to existing neighbours, the potential for cumulative impacts on amenity, and the need to preserve the character of built-up areas.
When Planning Permission May Not Be Required: Limited Exceptions
There are a few highly specific and limited scenarios where planning permission may not be necessary. However, it is absolutely imperative that these circumstances are confirmed on a case-by-case basis with the relevant LPA, ideally through a Lawful Development Certificate application.
Private Residential Use: Permitted Development Considerations
A padel court constructed:
- Within the curtilage of a single private dwelling: This means within the garden or grounds of a house, not on separate land.
- Exclusively for non-commercial, private use: No public access, no fees charged.
- Without floodlighting: Adding lighting almost always triggers a complete application.
- Below specific height thresholds: Typically, the court structure (including fencing) must not exceed 4 metres in height and must be a reasonable distance from boundaries.
- Not forward of the principal elevation: The court should generally be located to the side or rear of the dwelling.
May potentially fall under permitted development rights. However, this is not an automatic entitlement. Councils will still rigorously consider:
- Visual Impact: How the court appears from public viewpoints and neighbouring properties.
- Noise Generation: The potential to disturb neighbours.
- Neighbour Amenity: Any adverse impact on the living conditions of adjacent residents.
- Designated Areas: Whether the property is within a Conservation Area, Area of Outstanding Natural Beauty (AONB), National Park, or subject to an Article 4 Direction, which can remove permitted development rights.
Given the complexity, many homeowners prudently choose to apply for a Lawful Development Certificate (LDC). An LDC provides formal, legally binding confirmation from the council that the proposed development does not require planning permission, offering invaluable certainty.
Existing Sports Facilities: Compatibility Arguments
Where a site already benefits from:
- Established tennis courts
- Multi-use games areas (MUGAs)
- Specific sports zoning within its planning designation
There may be a stronger argument that a padel court constitutes a compatible sporting use. Even in such cases, however, significant alterations, such as the introduction of glass walls, new fencing, or particularly floodlighting, will frequently still require a full planning application due to their distinct impacts.
Factors Councils Rigorously Assess in Padel Court Applications
Local planning authorities undertake a comprehensive review of padel court applications, typically focusing on the following critical areas:
Visual Impact
- Court Height and Bulk: The overall scale and massing of the structure in relation to its surroundings.
- Glass Reflectivity: Potential for glare or visual intrusion from the glass panels.
- Boundary Treatments: How the court integrates with existing boundaries and neighbouring properties.
- Screening and Landscaping: The effectiveness of proposed planting or other measures to mitigate visual impact.
Noise Impact
- Daytime vs. Evening Use: Stricter controls often apply to evening and weekend play.
- Number of Courts: The cumulative noise effect of multiple courts.
- Distance to Neighbouring Properties: Critical for determining potential disturbance.
- Mitigation Measures: Proposed solutions such as acoustic fencing, strategic court orientation, or restricted hours.
Lighting Impact
- Lux Levels: Compliance with appropriate lighting standards for sports facilities.
- Light Spill Modelling: Detailed technical reports demonstrating minimal light trespass.
- Hours of Operation: Agreed times for floodlight use, often with automatic cut-offs.
Traffic and Access
- Parking Provision: Adequacy of parking for anticipated users, especially for commercial venues.
- Peak Usage Times: Analysis of potential traffic generation during busy periods.
- Access for Clubs or Public Venues: Ensuring safe and efficient access for a larger number of users.
Hours of Use
A significant proportion of planning approvals for padel courts include restricted operating hours, particularly for evening and weekend play, to safeguard residential amenity. These conditions are legally binding.
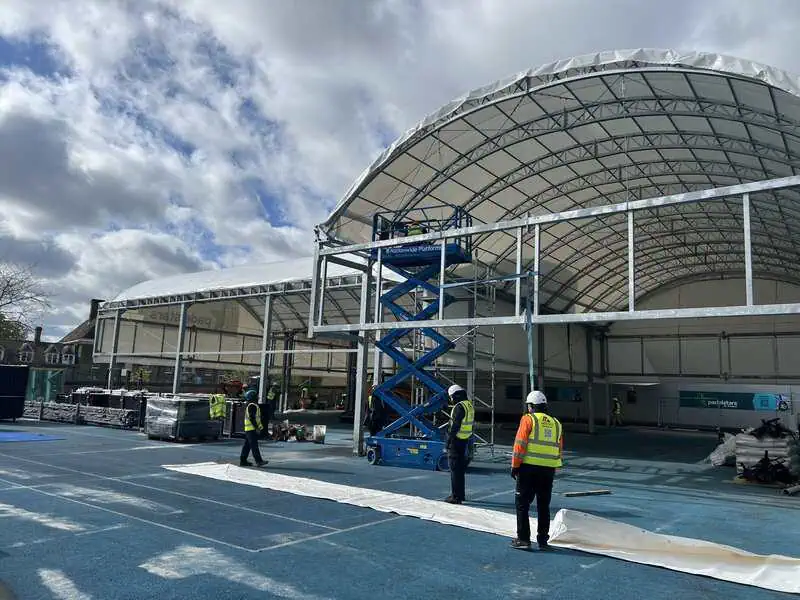
Planning Permission for Padel Courts in Cities and Regions: A Varied Landscape
Planning outcomes and specific requirements can vary significantly across UK regions and local authorities.
Urban Areas (e.g., Birmingham, London, Manchester)
Urban authorities typically apply:
- Stricter Noise Controls: Often requiring detailed acoustic assessments and robust mitigation.
- More Detailed Lighting Assessments: Emphasising minimal light pollution in densely populated areas.
- Greater Scrutiny of Operating Hours: To protect the amenity of numerous nearby residents.
Despite these rigorous standards, councils in major urban centres are increasingly supportive of padel as a valuable health, leisure, and community asset, particularly when applications are meticulously prepared and demonstrate clear community benefits.
Suburban and Semi-Rural Locations
These areas often necessitate a careful balance between:
- Community Benefit: The positive impact of new sports facilities.
- Visual Impact: How the court integrates into a less dense, often greener environment.
- Neighbour Amenity: Protecting the quality of life for residents in quieter settings.
Sensitive design, thoughtful siting, and comprehensive landscaping strategies play a paramount role in securing approvals in these contexts.
Green Belt and Protected Areas
Padel courts proposed within Green Belt land, Conservation Areas, Areas of Outstanding Natural Beauty (AONBs), or National Parks face additional, often significant, planning hurdles. While approvals are more challenging, they are still achievable with robust justification demonstrating exceptional circumstances, careful siting to minimise harm, and designs that respect the special character of these protected landscapes.
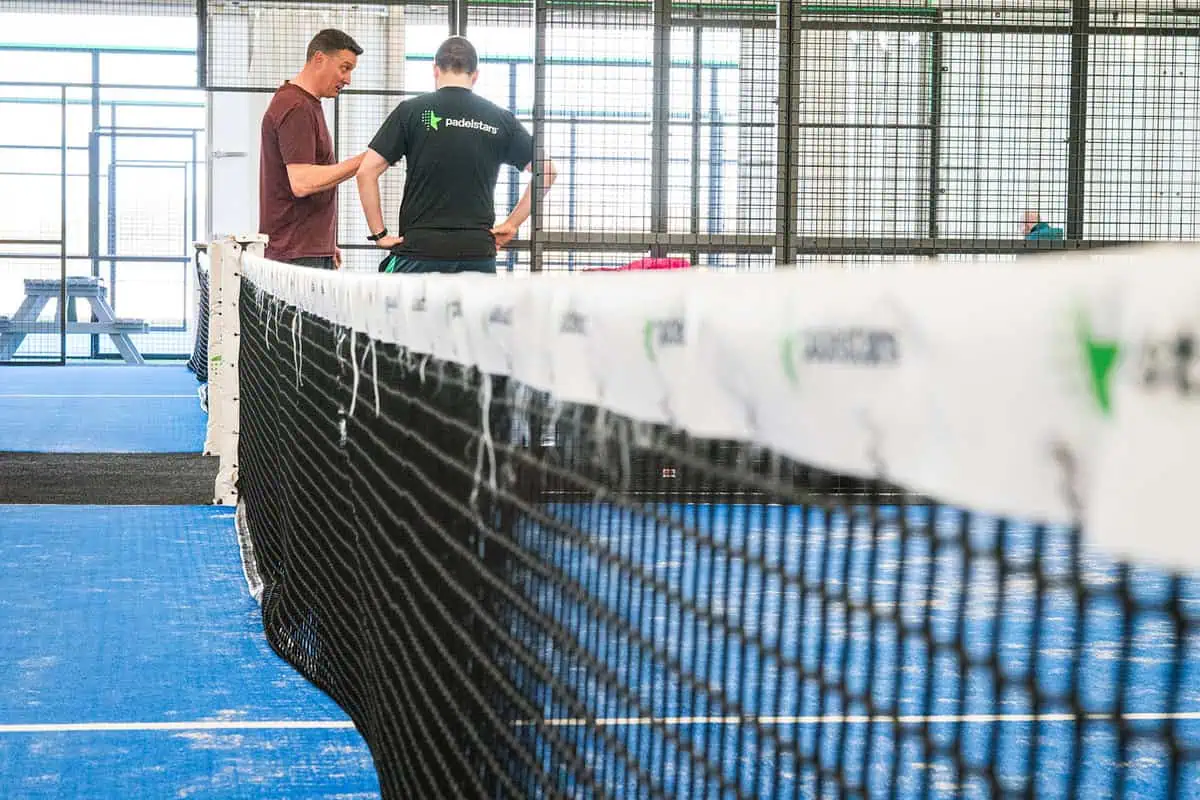
Common Planning Conditions for Padel Courts
Approved padel court developments are almost invariably subject to a range of planning conditions designed to mitigate potential impacts. These commonly include:
- Restricted Hours of Use: Specifying permissible playing times, often with earlier evening closures.
- Limits on Floodlighting Operation: Defining when lights can be switched on and off.
- Noise Mitigation Requirements: Mandating specific acoustic fencing, barriers, or court orientation.
- Landscaping and Screening Obligations: Requiring the planting of trees, hedges, or other visual buffers.
- Approved Materials and Finishes: Ensuring the court’s appearance is sympathetic to its surroundings.
Understanding these potential conditions at the earliest stages is critical, as it directly informs design decisions and can prevent costly retrospective changes or delays later in the project lifecycle.
How Experienced Contractors Support the Planning Process: An Integrated Approach
While the local planning authority exclusively grants formal planning permission, the expertise of experienced padel court specialists is invaluable. They can provide critical support by:
- Advising on Planning Risk: Conducting initial site assessments to identify potential planning hurdles and opportunities.
- Designing for Compliance: Developing court layouts and specifications that inherently align with anticipated planning expectations and local policies.
- Coordinating with Professionals: Collaborating seamlessly with planning consultants, architects, and environmental specialists.
- Preparing Technical Documentation: Supplying detailed drawings, specifications, and impact assessments that strengthen the planning application.
- Mitigation Strategies: Adapting designs and layouts to proactively address concerns related to noise, lighting, or visual impact, often before they become formal objections.
This integrated, proactive approach significantly enhances the prospects of securing planning approval and substantially reduces the likelihood of costly delays or refusals.
Should You Apply for Planning Permission Before Design? The Strategic Imperative
In most complex cases, the design and planning processes should progress concurrently and iteratively. Attempting to finalise a design without considering planning constraints, or conversely, applying for permission with an underdeveloped concept, is a common pitfall. Early planning decisions also influence budget, which is why many developers use a padel court cost calculator alongside feasibility and planning assessments.
Early technical input from specialists ensures that:
- Court Dimensions: The proposed courts are optimally sized and positioned for the specific site.
- Lighting and Fencing: All structural and illumination elements are correctly specified and compliant.
- Groundworks and Drainage: Essential infrastructure aligns with both technical requirements and planning constraints.
Attempting to retrofit a design after a planning refusal almost invariably leads to significant compromises, increased costs, and extended project timelines. A strategic, integrated approach is paramount.
Key Takeaways: Navigating Padel Court Planning
- The vast majority of padel courts in the UK require formal planning permission.
- Commercial, floodlit, and urban-sited courts almost always necessitate a full planning application.
- Private residential courts may, in very limited circumstances, qualify as permitted development, but formal confirmation (e.g., via an LDC) is absolutely essential.
- Noise, lighting, and visual impact are consistently the primary planning considerations for LPAs.
- Engaging professional guidance from experienced padel court specialists and planning consultants from the outset significantly improves approval outcomes and mitigates project risk.
Consult Our Padel Planning Experts Today
Planning a Padel Court Project? Get Expert Guidance.
Whether you are developing a commercial padel facility, expanding an existing sports venue, or considering a private residential court, understanding and navigating planning requirements is the most critical first step. Please don’t leave it to chance.
Working with experienced padel court specialists ensures your project is designed responsibly, planned correctly, and delivered efficiently, with all planning considerations meticulously addressed from day one. This proactive approach is the cornerstone of a successful padel court development.
Lofthouse Padel Court Specialists
Looking to bring padel to your home, school, or sports facility?
At Lofthouse Padel Court Specialists, we design and build premium courts tailored to your space, goals, and budget. From planning permission to professional installation, we handle everything with expertise and care.
Get in touch today to start your padel court project with trusted UK specialists.
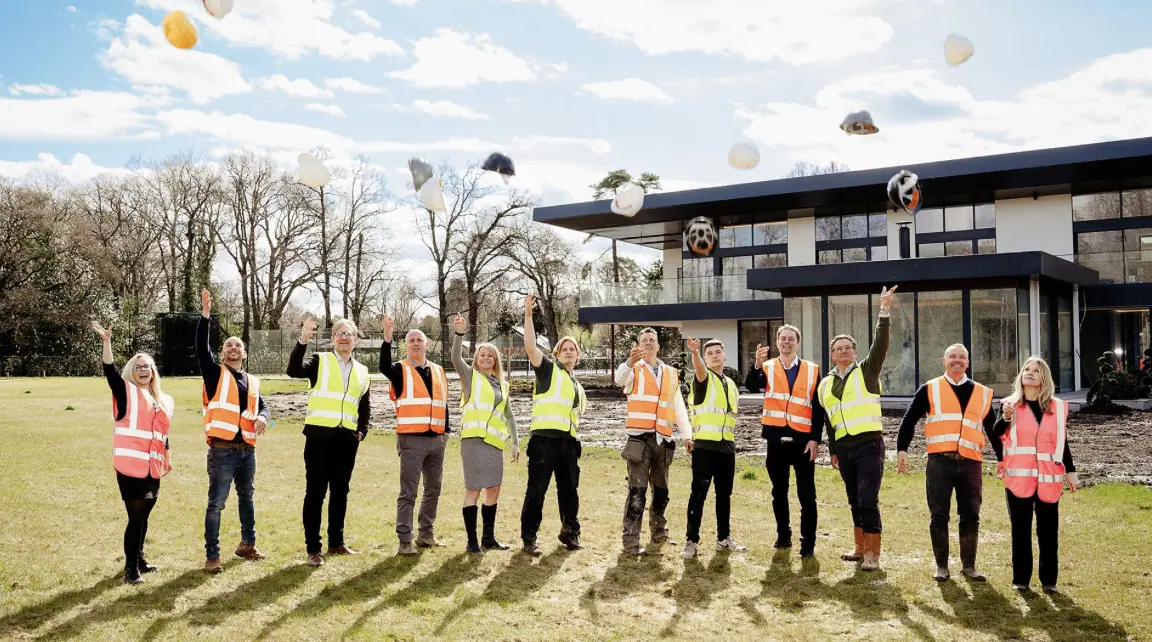
Lofthouse Padel Court Specialists was established by David Lofthouse to make padel courts more available throughout the UK.
Build your padel court
Lofthouse Padel Court Specialists specialise in designing and building padel courts.
From the initial idea to the completed padel court, we do everything. Get in touch today and get your padel court built.
Request a Padel Brochure
Curious about building a Padel court?
Request our FREE brochure to explore court options, pricing insights, and what’s included—everything you need to plan your ideal padel facility.